Pending: 242 CLEMENT LOOP, SALISBURY, MD, 21804
- 3 Beds
- 2.1 Bath
- $289,990 Price
- 1600 Sq. ftLiving Area
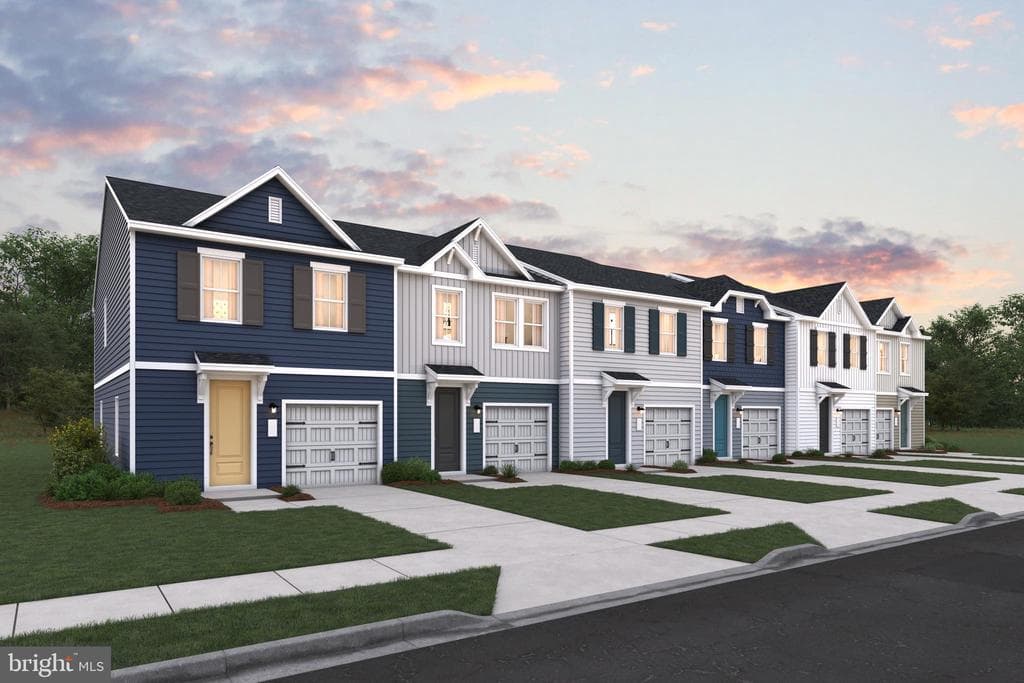
Welcome to the Orinda, a beautiful end-unit home blending an open-concept layout with modern Loft-inspired design. Scheduled for settlement in May 2026, this thoughtfully designed home offers 3 bedrooms, 2.5 baths, and a 1-car garage.
As an end unit, this home provides added privacy and enhanced natural light. The main living areas feature Terrace Oak laminate flooring throughout the first floor, creating a warm and cohesive look.
The kitchen showcases quartz countertops in Carrara Miksa, complemented by pendant lighting for a contemporary touch. A 30" slide-in GE range and French door refrigerator are included, along with a washer and dryer for added convenience.
Upstairs, the primary suite offers a double vanity and a walk-in shower, delivering both functionality and comfort in a beautifully designed space.
For a full list of features for this home, please contact our sales representatives.
Photos are for illustrative purposes only and may not represent the exact home or finishes available.
- Status: Pending
- MLS #: MDWC2021838
- Days On Market: 80
- Taxes: $0 / 2026
- Property Type: Residential
- Year Built: 2026
- Lot Size: 0.09 / 4101
- InteriorFeatures:
- Courtesy of: KOVO Realty
Property Information
- Accessibility Features: None
- New Construction: Yes
- Roof: -
- Structure Design Type: End of Row/Townhouse
- Style: Villa
- Levels: 2
- Property Condition: Excellent
Community
- County: WICOMICO-MD
- City: SALISBURY
- Zip: 21804
- Subdivision: NORTH POINTE COMMONS
School
- School District: WICOMICO COUNTY PUBLIC SCHOOLS
- Elementary School: -
- Middle School: -
- High School: -
Amenities
- Property: Residential
- MLS: PENDING-BRIGHT
- Acres: 0.09
- Status: Pending
- Basement: No
- Year Built: 2026
- Lot SQFT: 4101
- Lot Size Units: Square Feet
- Structure Design Type: End of Row/Townhouse


Map
242 CLEMENT LOOP, SALISBURY, MD, 21804


