Loading...

This home is in TRAPPE, TALBOT-MD—within the Eastern Shore area served by Ocean City Directions.
Similar homesSearch similar homes
For Sale

1 / 102

2 / 102

3 / 102

4 / 102

5 / 102

6 / 102

7 / 102

8 / 102

9 / 102

10 / 102

11 / 102

12 / 102

13 / 102

14 / 102

15 / 102

16 / 102

17 / 102

18 / 102

19 / 102

20 / 102

21 / 102

22 / 102

23 / 102

24 / 102

25 / 102

26 / 102

27 / 102

28 / 102

29 / 102

30 / 102

31 / 102

32 / 102

33 / 102

34 / 102

35 / 102

36 / 102

37 / 102

38 / 102

39 / 102

40 / 102

41 / 102

42 / 102

43 / 102

44 / 102

45 / 102

46 / 102

47 / 102

48 / 102

49 / 102

50 / 102

51 / 102

52 / 102

53 / 102

54 / 102

55 / 102

56 / 102

57 / 102

58 / 102

59 / 102

60 / 102

61 / 102

62 / 102

63 / 102

64 / 102

65 / 102

66 / 102

67 / 102

68 / 102

69 / 102

70 / 102

71 / 102

72 / 102

73 / 102

74 / 102

75 / 102

76 / 102

77 / 102

78 / 102

79 / 102

80 / 102

81 / 102

82 / 102

83 / 102

84 / 102

85 / 102

86 / 102

87 / 102

88 / 102

89 / 102

90 / 102

91 / 102

92 / 102

93 / 102

94 / 102

95 / 102

96 / 102

97 / 102

98 / 102
99 / 102

100 / 102

101 / 102

102 / 102
MLS# MDTA2014482Listed by Benson & Mangold, LLC
4440 BAILDON RD, TRAPPE, MD 21673
$2,695,000Active
4Beds
3.2Baths
3,589Sq Ft
3.18Acres
About This Property
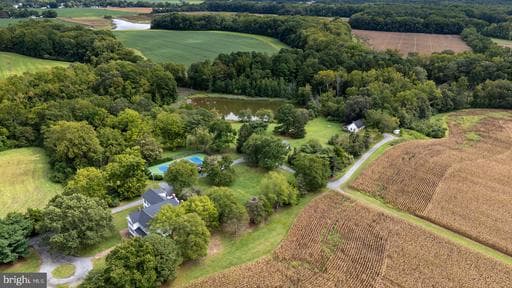
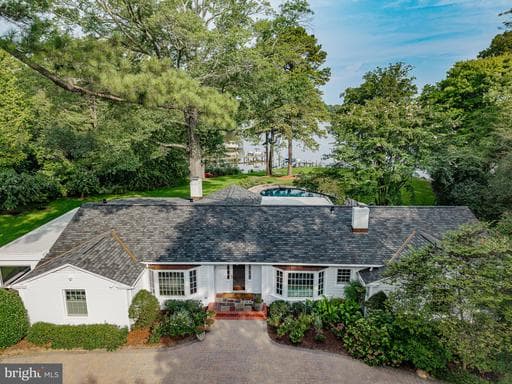
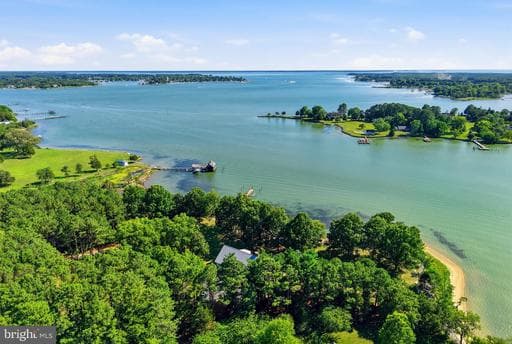
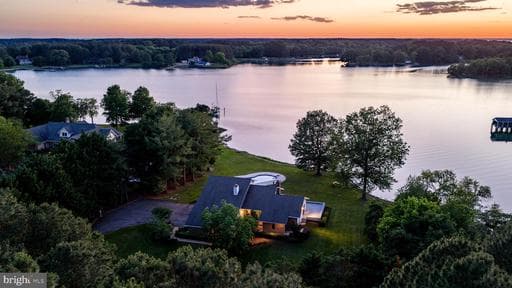
Price improvement reduced $200,000! With sweeping sunset views, this picturesque estate—perfectly situation on a deepwater point with a private dock on Island Creek just off the Choptank River—offers the rare combination of privacy, acreage, and refined Eastern Shore living. Just ten minutes from Easton, Oxford, and Cambridge, the property features an impressive two‑story Tidewater Colonial of ap…
Key Facts
StatusActive
MLS #MDTA2014482
Property TypeResidential
Days on Market93
Year Built1968
StyleColonial
Levels / Stories1.5
New ConstructionNo
ConditionExcellent
OwnershipFee Simple
Tax ID2103121569
ZoningRR
Interior
Living Area3,589 sq ft
Above Grade Fin.3,589 sq ft
Interior Features2nd Kitchen, Additional Stairway, Attic, Bar, Bathroom - Jetted Tub, Bathroom - Soaking Tub, Bathroom - Stall Shower, Bathroom - Tub Shower, Bathroom - Walk-In Shower, Breakfast Area, Butlers Pantry, Cedar Closet(s), Ceiling Fan(s), Combination Kitchen/Living, Crown Moldings, Entry Level Bedroom, Floor Plan - Traditional, Formal/Separate Dining Room, Kitchen - Eat-In, Kitchen - Gourmet, Kitchen - Island, Kitchen - Table Space, Primary Bath(s), Recessed Lighting, Upgraded Countertops, Walk-in Closet(s), Wet/Dry Bar, Window Treatments, Wood Floors
AppliancesBuilt-In Microwave, Built-In Range, Commercial Range, Dishwasher, Disposal, Dryer, Washer, Exhaust Fan, Extra Refrigerator/Freezer, Instant Hot Water, Oven - Double, Oven/Range - Gas, Range Hood, Refrigerator, Six Burner Stove, Stainless Steel Appliances, Water Heater - Tankless, WaterHeater
FireplaceYes (2)
Fireplace FeaturesFireplace - Glass Doors, Gas/Propane, Wood
BasementNo
LaundryMain Floor
Door FeaturesFrenchDoors, Six Panel
FlooringHardwood, CeramicTile
Exterior & Lot
Lot Size3.18 acres
ConstructionBrick, Stick Built, Vinyl Siding
RoofArchitectural Shingle
FoundationCrawl Space
Exterior FeaturesChimney Cap(s), Extensive Hardscape, Exterior Lighting, Gutter System, Sidewalks
Other StructuresAbove Grade, Below Grade
PoolYes - Personal
WaterfrontYes
Water ViewNo
Water AccessYes
Navigable WaterYes
Parking
GarageYes
Garage Spaces2
Garage TypeGarage - Front Entry, Additional Storage Area, Garage Door Opener, Inside Access, Oversized
Total Parking8
Parking TypesAttached Garage, Driveway
Parking FeaturesAsphalt Driveway
Utilities
HeatingYes
Heating TypeHeat Pump(s)
Heating FuelElectric
Central AirYes
Cooling TypeCentral A/C, Heat Pump(s), Ceiling Fan(s)
Cooling FuelElectric
Hot WaterElectric
Water SourceWell, Private
SewerPrivate Septic Tank, Septic = # of BR
UtilitiesPropane
Taxes & Assessment
Annual Taxes$12,464 / 2025
Assessed Value$1,404,600 / 2026
County Tax$12,464
Community & Schools
CountyTALBOT-MD
SubdivisionBAILDON
School DistrictTALBOT COUNTY PUBLIC SCHOOLS
Elementary SchoolWHITE MARSH
High SchoolEASTON
HOANo
Senior CommunityNo
Pets AllowedNo Pet Restrictions
Location & Nearby Businesses
4440 BAILDON RD, TRAPPE, MD, 21673
Get Driving DirectionsSource: Real Estate Property Source Bright MLS
Est. Monthly Payment
$13,627/mo
Home Price$2,695,000
Down Payment (20%)$539,000
Loan Amount$2,156,000
Interest Rate (est.)6.50%
Loan Term30 Years
* Estimate reflects principal & interest only — excludes property taxes, homeowners insurance, mortgage insurance, and any HOA/condo dues if applicable, all of which affect your actual payment. Contact a mortgage professional for additional figures.
Request Information
Get details about this property sent directly to your inbox.
Need Direct Help?
Connect with our local experts today for neighborhood analysis, buying consultation, or listing inquiries.
Properties by Location
Nearby homes
Active nearby listings priced within 20% of $2,695,000. Similar price means within 20% of this listing.
Schools Near This Home
School listings are shown for reference only. Verify enrollment, boundaries, and current operation directly with each school.