This home is in OCEAN PINES, WORCESTER-MD—within the Eastern Shore area served by Ocean City Directions.
Find similar homes
Adjust the filters to find homes like this one.
NewComing Soon
1 / 25
2 / 25
3 / 25
4 / 25
5 / 25
6 / 25
7 / 25
8 / 25
9 / 25
10 / 25
11 / 25
12 / 25
13 / 25
14 / 25
15 / 25
16 / 25
17 / 25
18 / 25
19 / 25
20 / 25
21 / 25
22 / 25
23 / 25
24 / 25
25 / 25
Home/Real Estate/Worcester/Ocean Pines/21811/Ocean Pines - Bramblewood/7 AMBLESIDE CT, OCEAN PINES, MD, 21811
MLS# MDWO2042734Listed by Hileman Real Estate-Berlin
7 AMBLESIDE CT, OCEAN PINES, MD 21811
$624,990Coming Soon
4Beds
2.5Baths
2,327Sq Ft finished
0.25Acres
About This Property
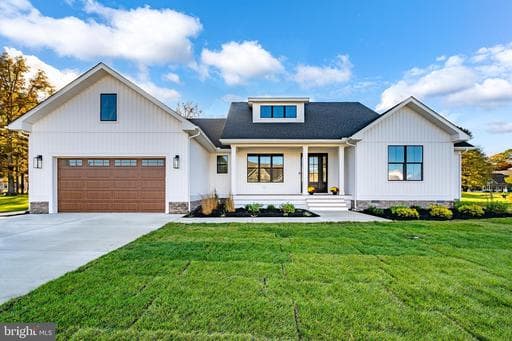
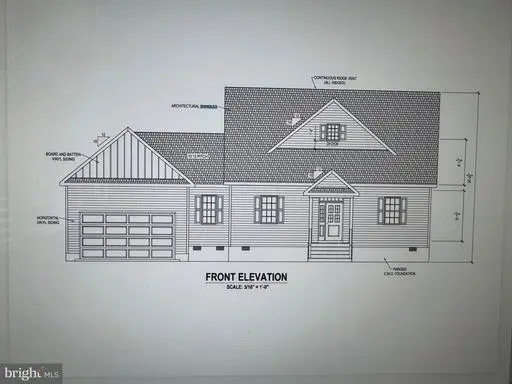
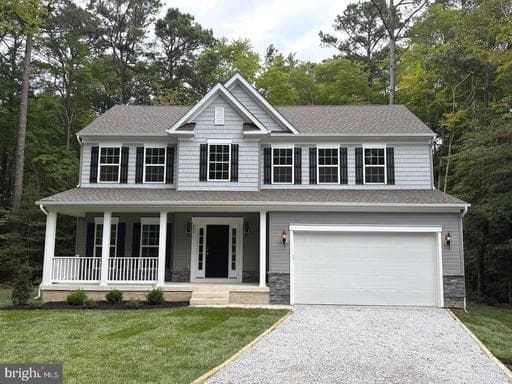
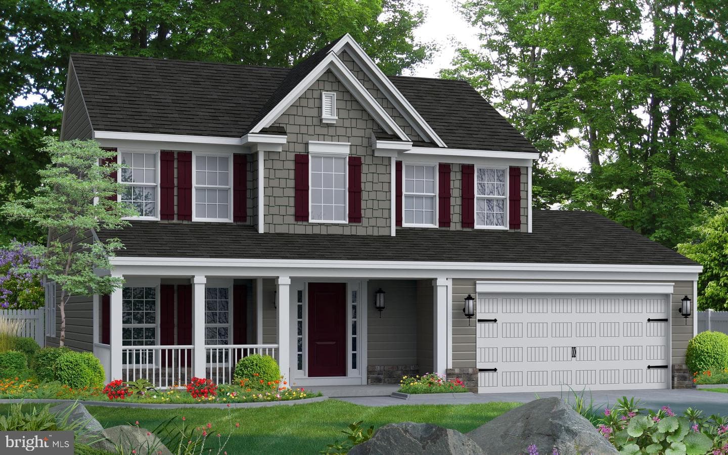
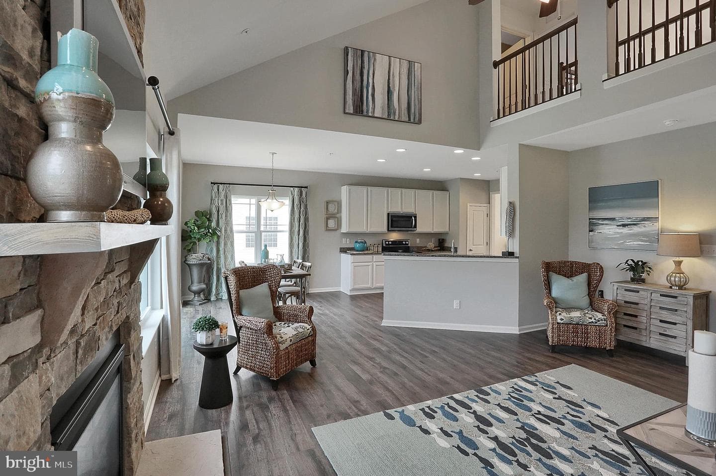
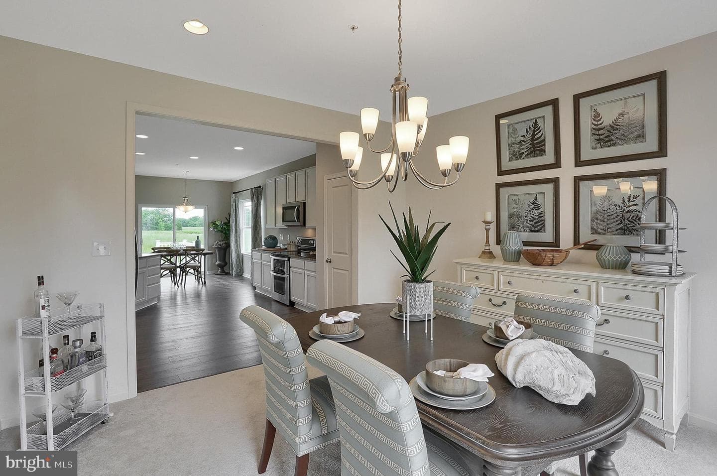
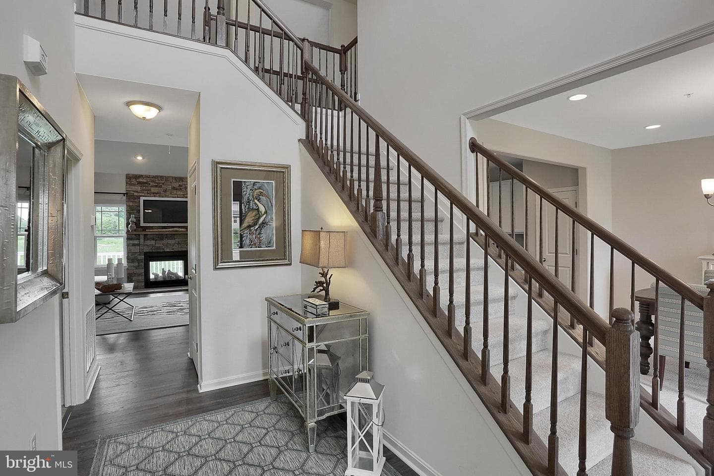
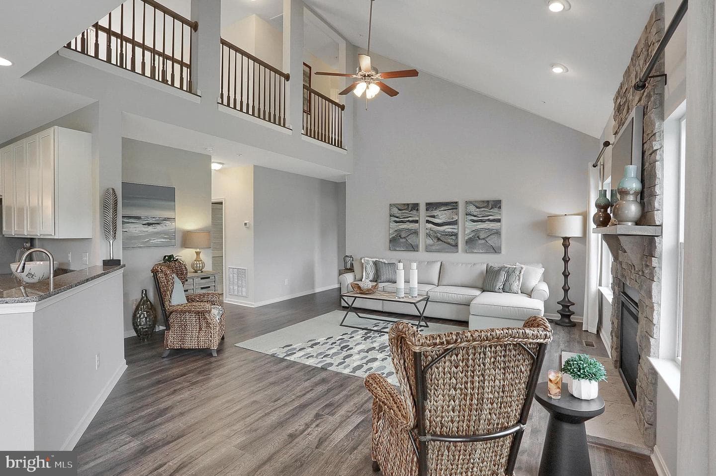
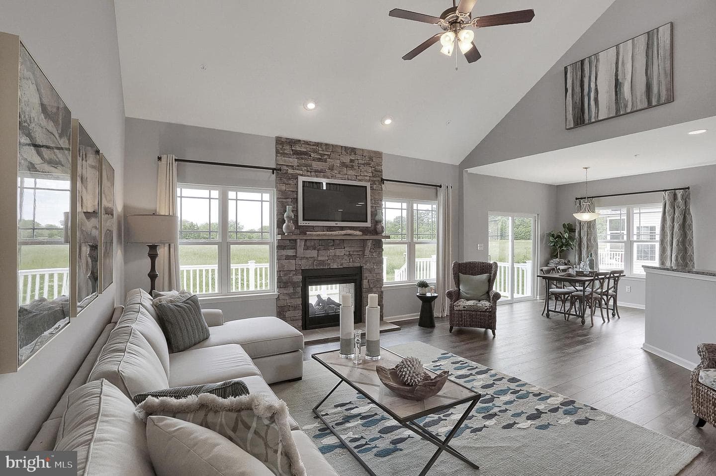
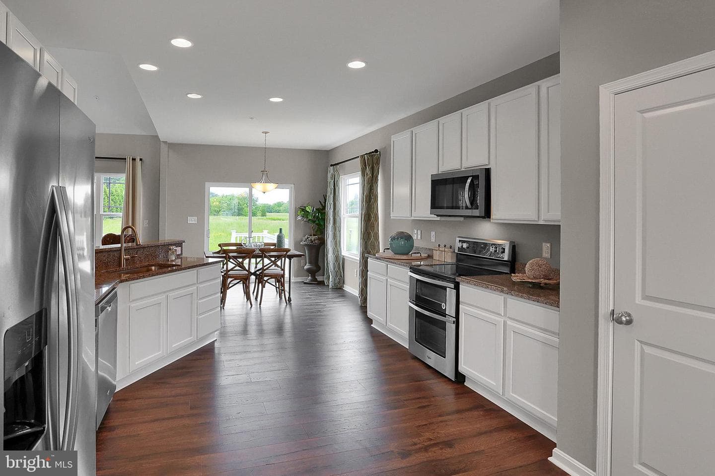
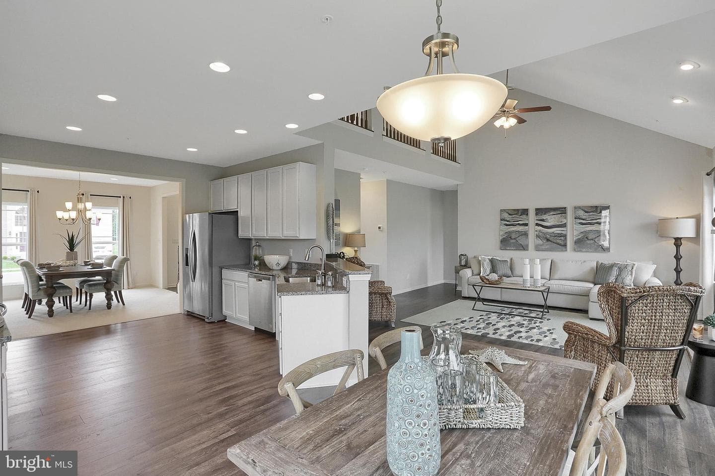
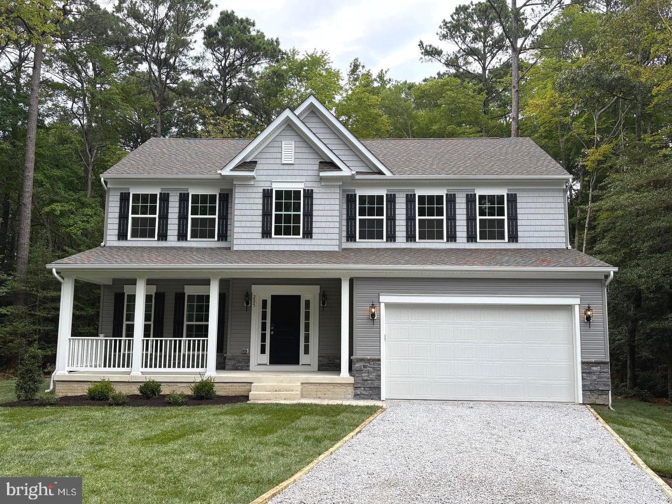
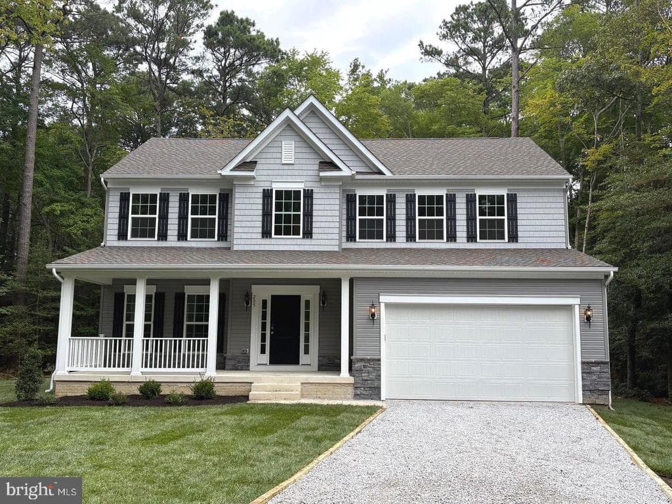
Brand New Construction by Gemcraft Homes conveniently located on an extra-large cul-de-sac lot just inside the North Entrance. The Frankford puts a unique twist on a traditinal design that includes 4 bedrooms, 3 full baths, 2-car garage, two-story great room, kitchen/breakfast room combination, and separate formal dining room. The first floor laundry and first floor owner's suite with walk-in cl…
Key Facts
StatusComing Soon
MLS #MDWO2042734
Property TypeResidential
Days on Market0
Year Built2027
StyleContemporary
Levels / Stories2
New ConstructionYes
ConditionExcellent
OwnershipFee Simple
Tax ID2403072592
ZoningR-2
Interior
Bathrooms2 full + 1 half
Finished above grade2,327 sq ft
Total finished living area2,327 sq ft
Total building area2,327 sq ft
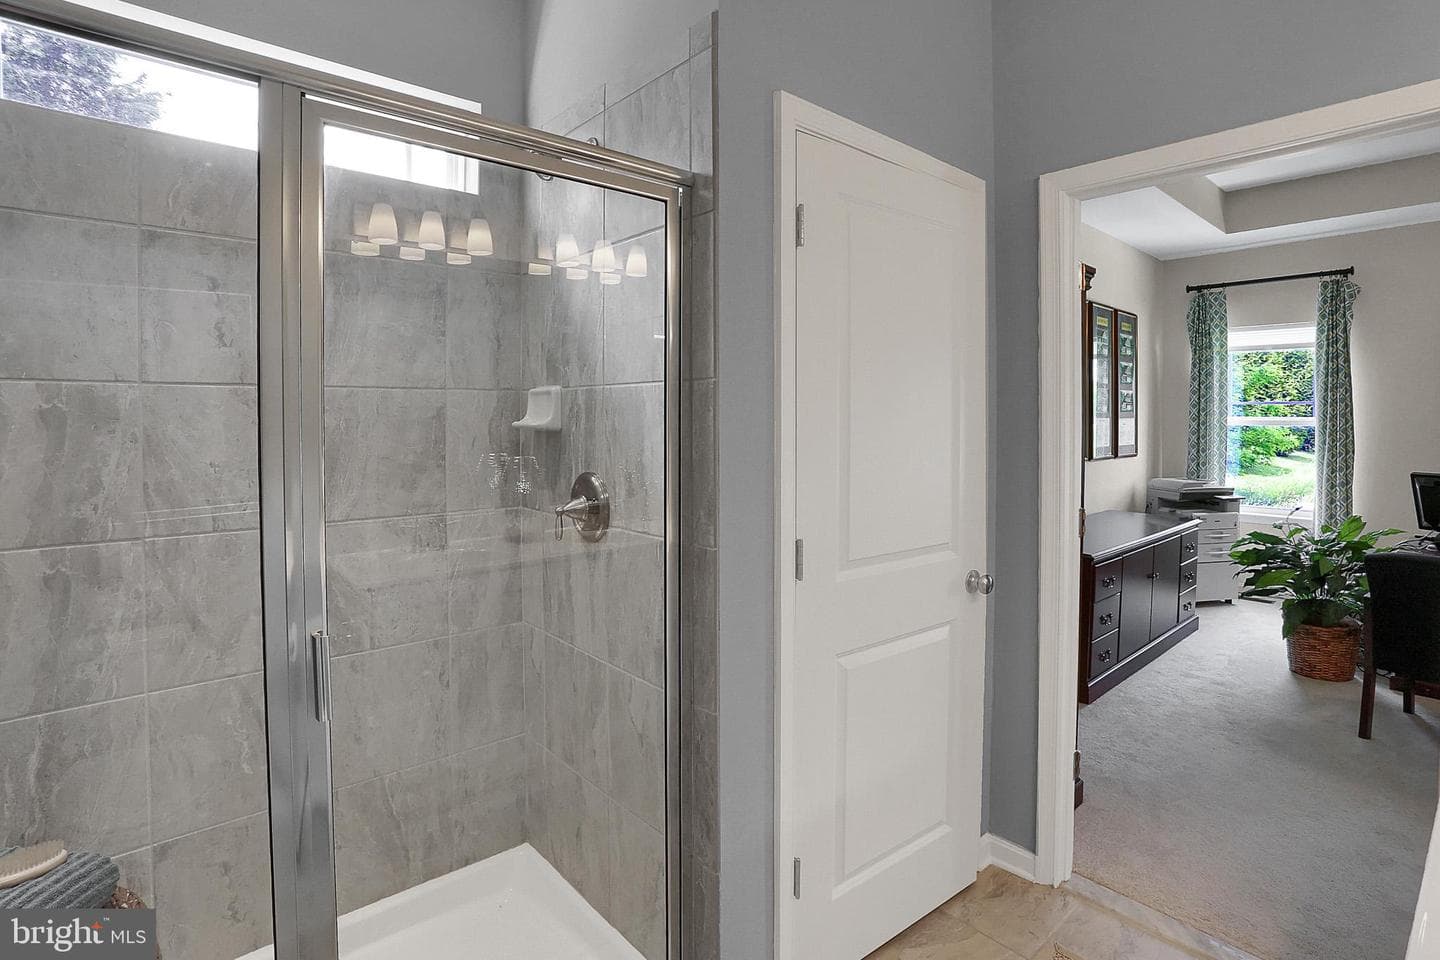
Interior FeaturesBathroom - Soaking Tub, Bathroom - Tub Shower, Bathroom - Walk-In Shower, Breakfast Area, Carpet, Dining Area, Entry Level Bedroom, Formal/Separate Dining Room, Pantry, Primary Bath(s), Sprinkler System, Upgraded Countertops, Walk-in Closet(s)
AppliancesBuilt-In Microwave, Dishwasher, Disposal, Oven/Range - Electric, Stainless Steel Appliances, Refrigerator, Washer/Dryer Hookups Only, WaterHeater
FireplaceYes (1)
Fireplace FeaturesGas/Propane, Mantel(s)
BasementNo
LaundryHookup
Door FeaturesSliding Glass
FlooringCeramicTile, Carpet, Laminate Plank
Exterior & Lot
Lot Size0.25 acres
Lot FeaturesBacks to Trees, Cul-de-sac, Front Yard, Landscaping, Rear Yard, Road Frontage, Year Round Access, Partly Wooded
ConstructionShake Siding, Stick Built, Stone, Vinyl Siding
RoofArchitectural Shingle
FoundationConcrete Perimeter, Crawl Space
Exterior FeaturesExterior Lighting
Other StructuresAbove Grade, Below Grade
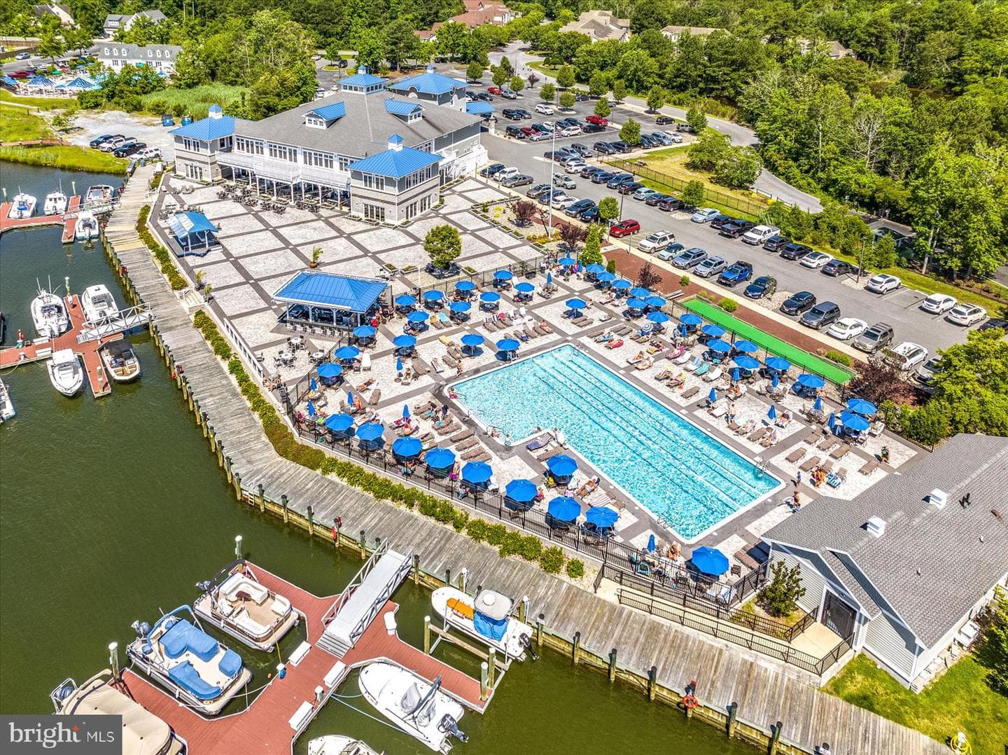
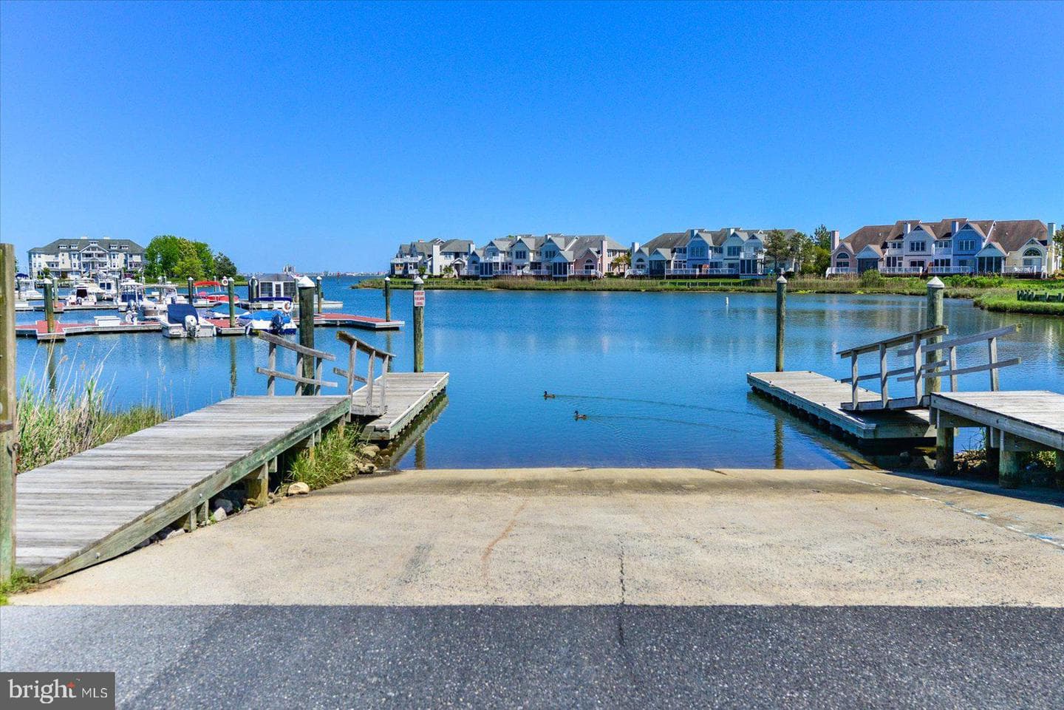
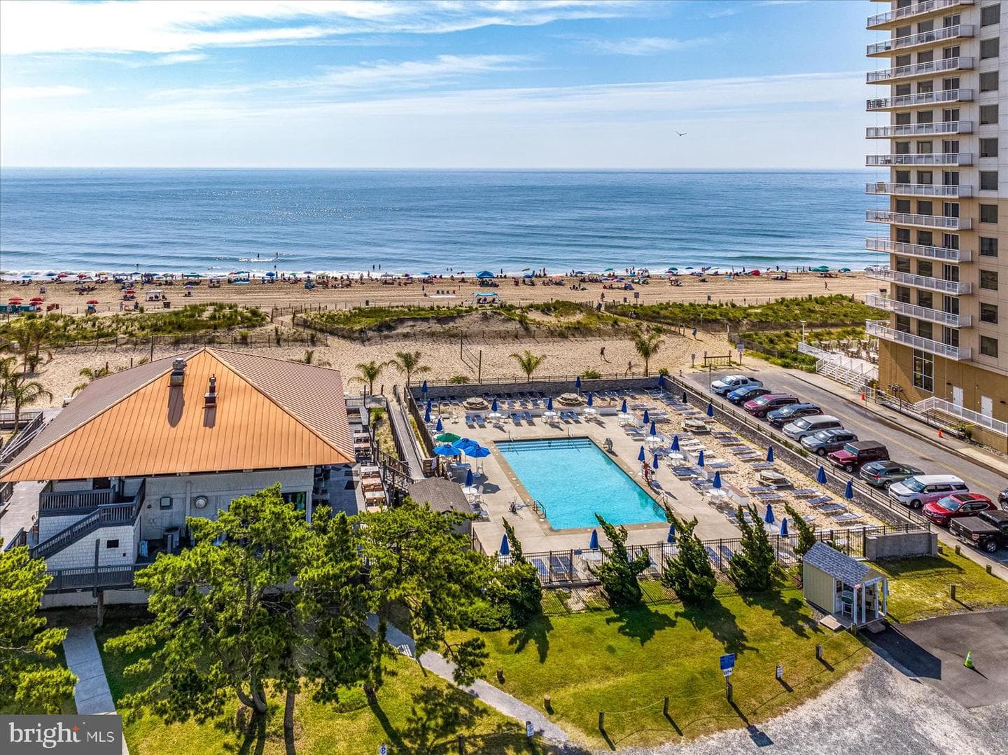
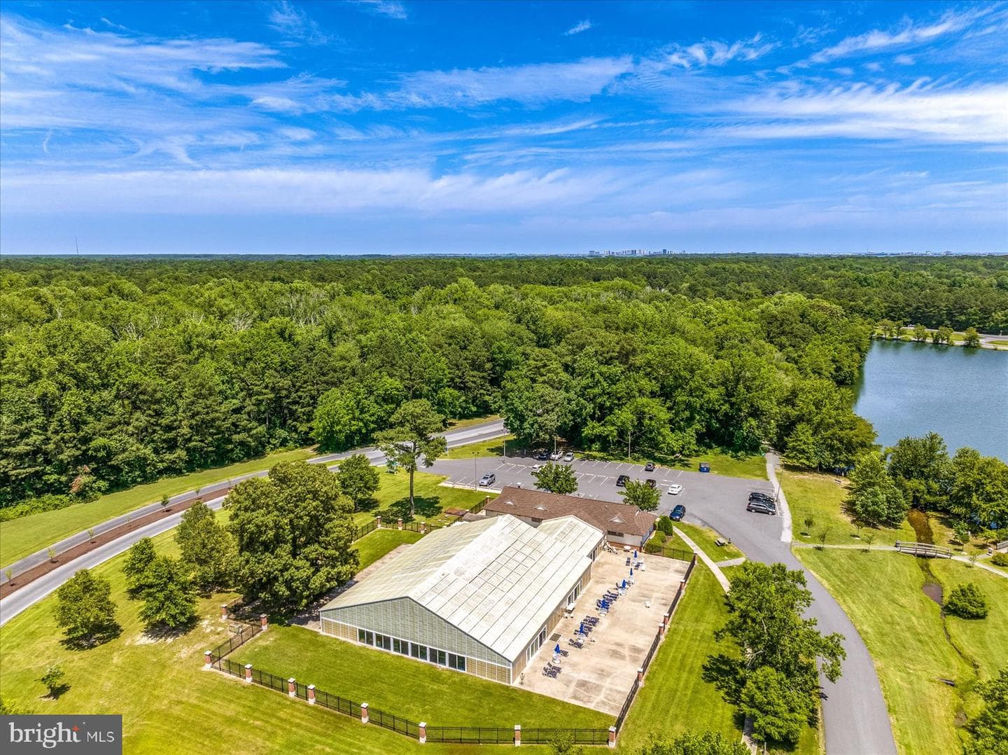
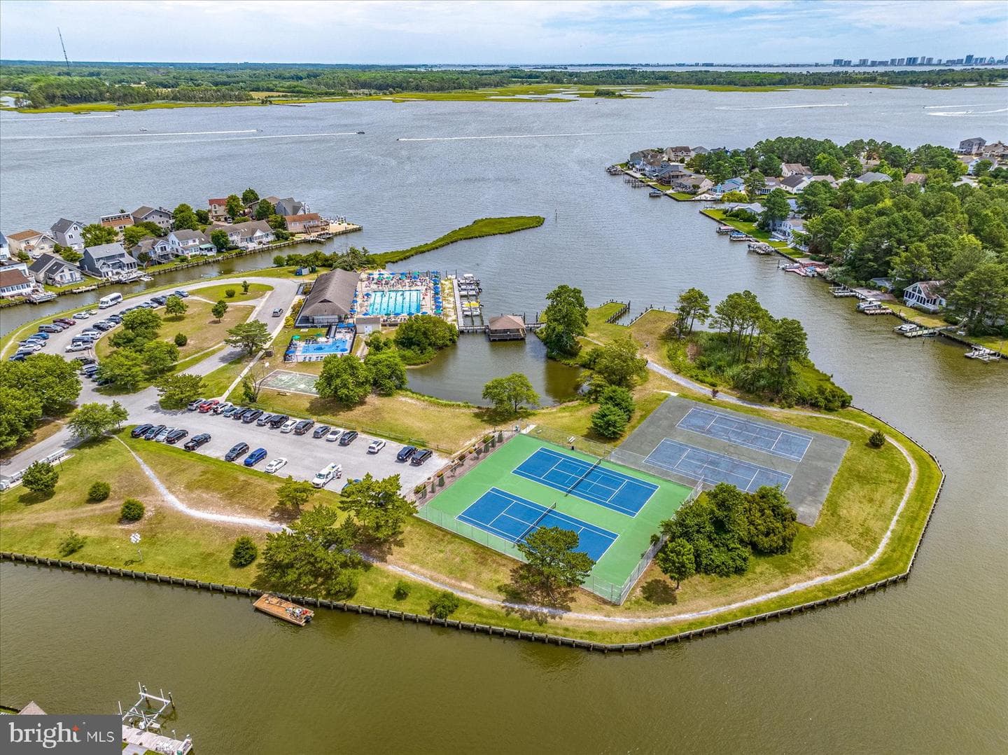
PoolYes - Community
WaterfrontNo
Water ViewNo
Water AccessNo
Navigable WaterNo
Parking
GarageYes
Garage Spaces2
Garage TypeGarage - Front Entry, Inside Access
Total Parking6
Parking TypesAttached Garage, Driveway
Parking FeaturesGravel Driveway
Utilities
HeatingYes
Heating TypeCentral, Forced Air
Heating FuelNatural Gas
Central AirYes
Cooling TypeCentral A/C
Cooling FuelElectric
Hot WaterElectric
Water SourcePublic
SewerPublic Sewer
UtilitiesCable TV Available, Natural Gas Available, Under Ground
Taxes & Assessment
Annual Taxes$706 / 2026
Assessed Value$76,133 / 2026
County Tax$620
Community & Schools
CountyWORCESTER-MD
SubdivisionOCEAN PINES - BRAMBLEWOOD
School DistrictWORCESTER COUNTY PUBLIC SCHOOLS
Elementary SchoolSHOWELL
Middle SchoolBERLIN INTERMEDIATE SCHOOL
High SchoolSTEPHEN DECATUR
HOAYes
HOA Fee$915 / Annually
Other Fees$200 / One Time
Senior CommunityNo
Location & Nearby Businesses
7 AMBLESIDE CT, OCEAN PINES, MD, 21811
Get Driving DirectionsSource: Real Estate Property Source Bright MLS
Est. Monthly Payment
$3,160/mo
Home Price$624,990
Down Payment (20%)$124,998
Loan Amount$499,992
Interest Rate (est.)6.50%
Loan Term30 Years
* Estimate reflects principal & interest only — excludes property taxes, homeowners insurance, mortgage insurance, and any HOA/condo dues if applicable, all of which affect your actual payment. Contact a mortgage professional for additional figures.
Request Information
Send a question about this property. We’ll save your inquiry and give you a reference ID.
Need Direct Help?
Connect with our local experts today for neighborhood analysis, buying consultation, or listing inquiries.
Properties by Location
Nearby homes
Active nearby listings priced within 20% of $624,990. Similar price means within 20% of this listing.